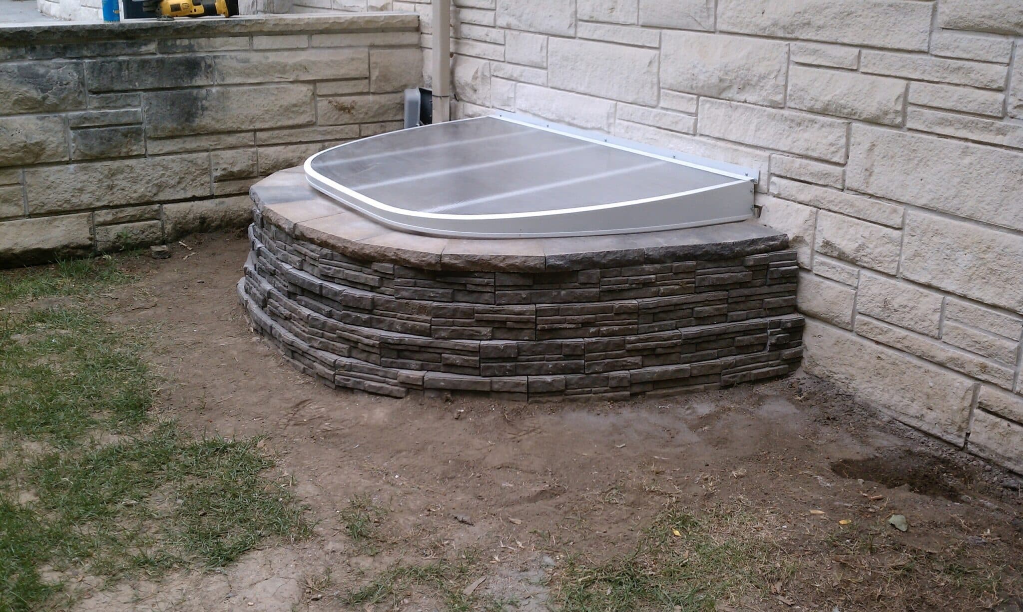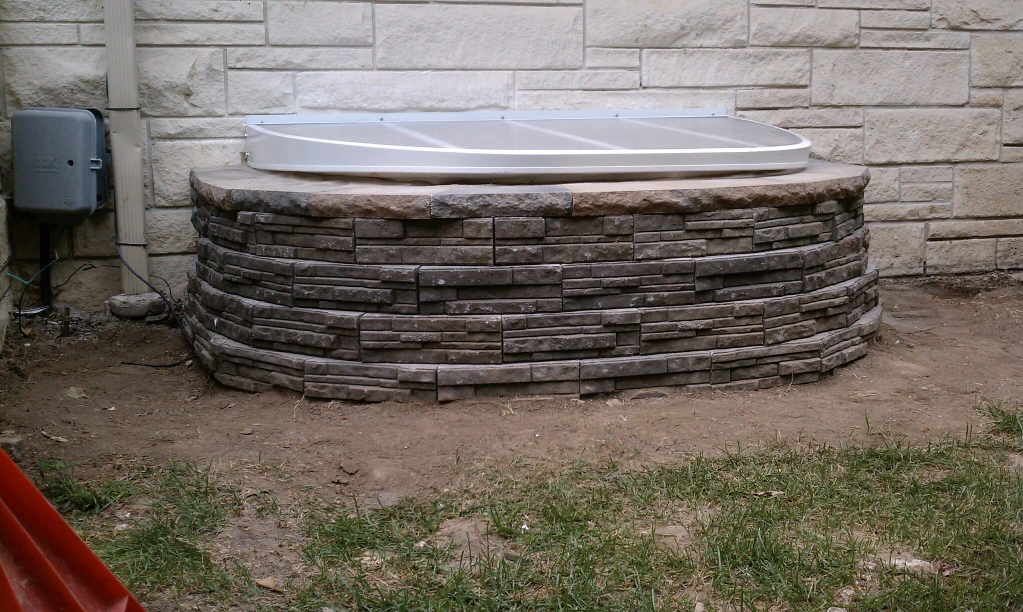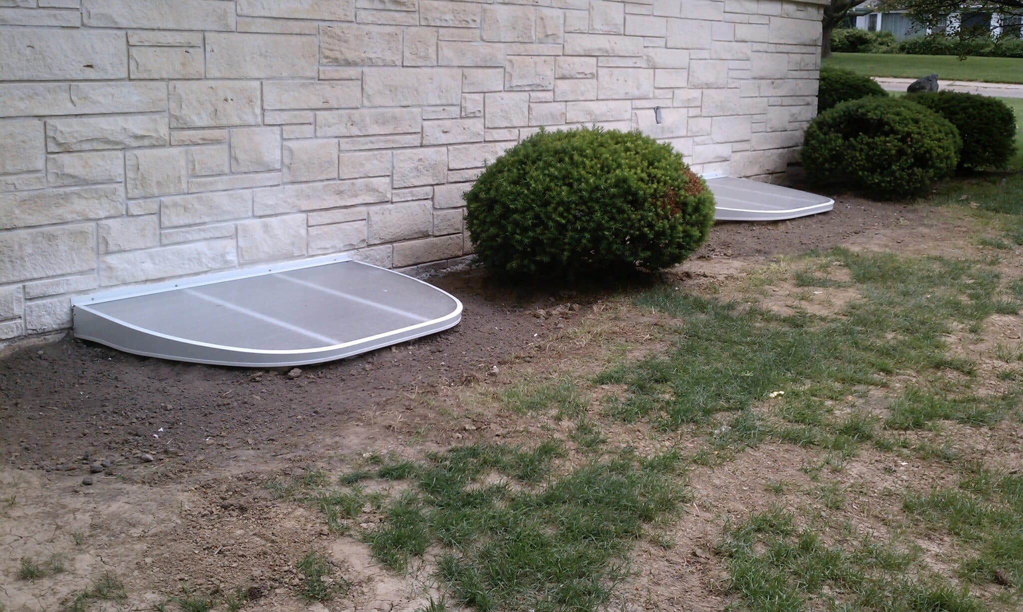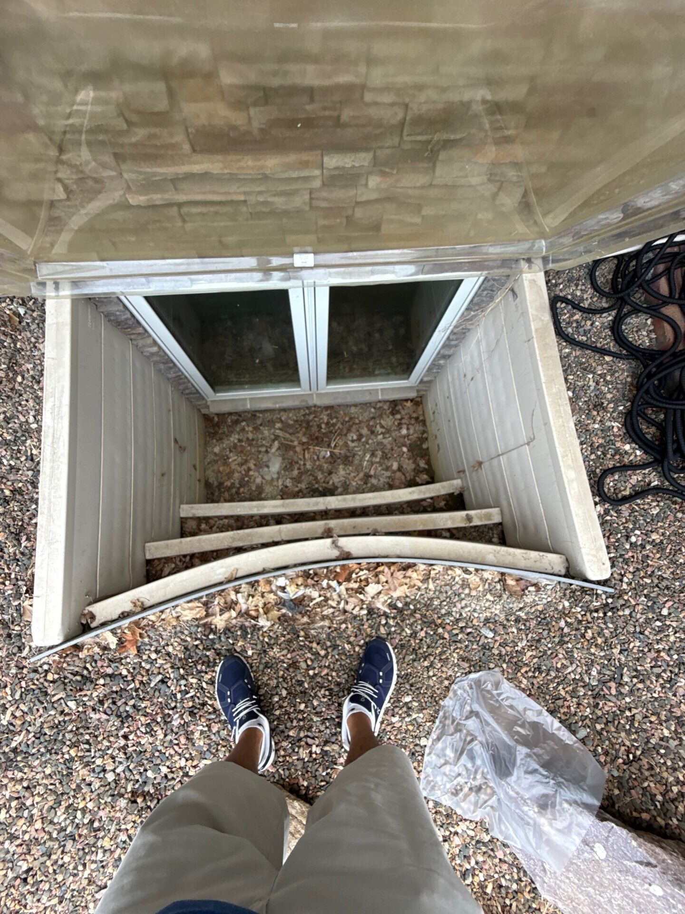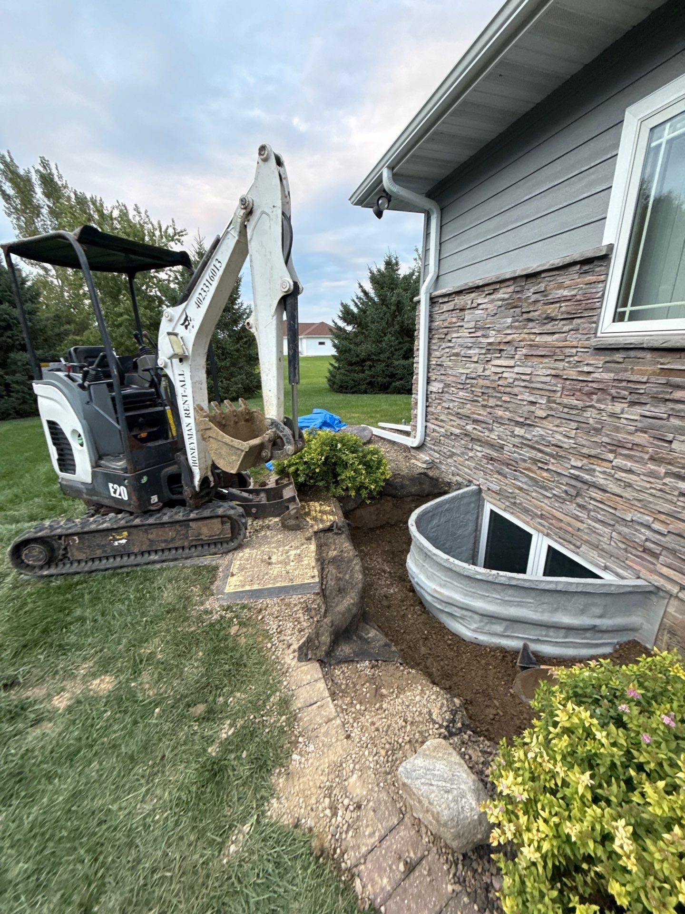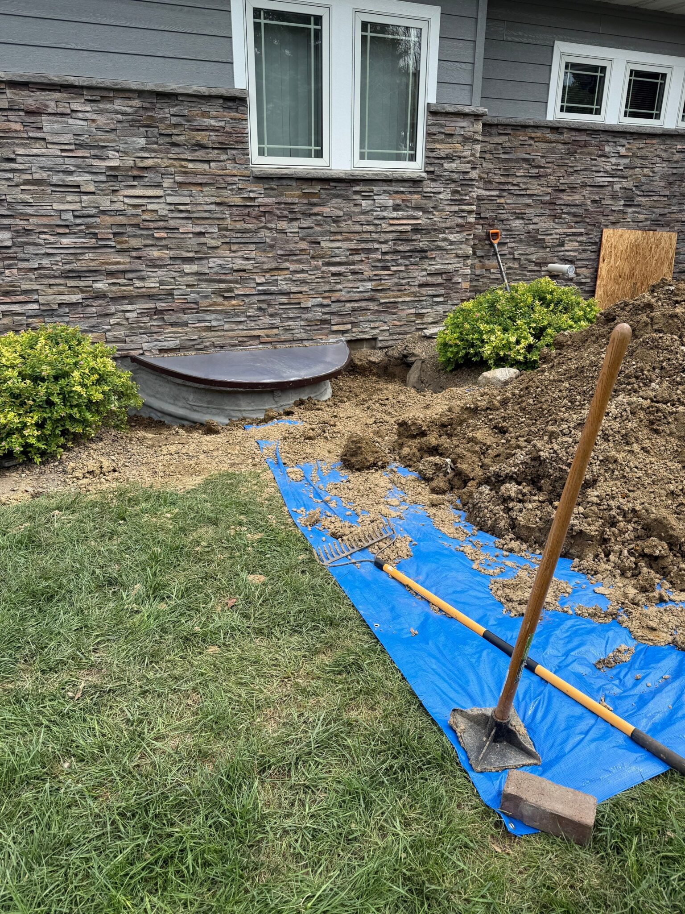
An egress window can make a basement safer, brighter, and more useful, especially when you are finishing the space or adding a bedroom. But installing one is more involved than swapping out a standard basement window. The opening has to be large enough for emergency escape, the foundation may need to be cut or enlarged, and the window well needs to be properly installed around the new opening.
At Premier Exteriors, we install complete egress window systems throughout Omaha and the surrounding area. Our team can add a new opening or enlarge an existing basement window, install the new window, and complete the project with a RockWell Window Well. We have installed egress windows in existing Omaha-area homes, including projects with multiple basement openings.
Contact our team at Premier Exteriors to request a free egress window installation estimate.
Why Add an Egress Window to Your Basement?
Many homeowners first consider an egress window when they are finishing a basement or creating a new bedroom. A properly sized opening provides a way to exit the basement during an emergency and gives firefighters or other emergency personnel another way to enter. Common reasons homeowners contact us about egress windows include:
- Finishing an unfinished basement
- Adding a basement bedroom
- Enlarging an existing basement window
- Adding another emergency escape route
- Bringing more natural light into the basement
- Replacing an old or damaged egress window
- Updating an inadequate window well
- Improving access to an existing basement room
Our first step is looking at the existing basement, the desired window location, and the conditions outside the home so we can determine what the installation will require.

Egress Window Requirements in Omaha
Egress windows used as emergency escape and rescue openings need to meet specific size and access requirements. Omaha has adopted residential building standards based on the International Residential Code, so the finished opening needs to be large enough and accessible enough to function as an emergency exit.
For many basement installations, the requirements involve the window’s clear opening area, minimum clear width and height, sill height above the finished floor, and the size of the window well outside. Deeper wells can also require permanently installed steps or a ladder.
One detail that often causes confusion is the difference between the size of the window and the actual clear opening when the window is open. A window can appear large enough but still fail to provide the required open area. Our team considers the complete opening and well when planning an egress installation rather than simply installing a larger window.
Code requirements can vary based on the home and project, so we evaluate each installation individually. If you are finishing a basement bedroom, keep in mind that an egress window may be only one part of the requirements for the finished room.

Can We Enlarge an Existing Basement Window?
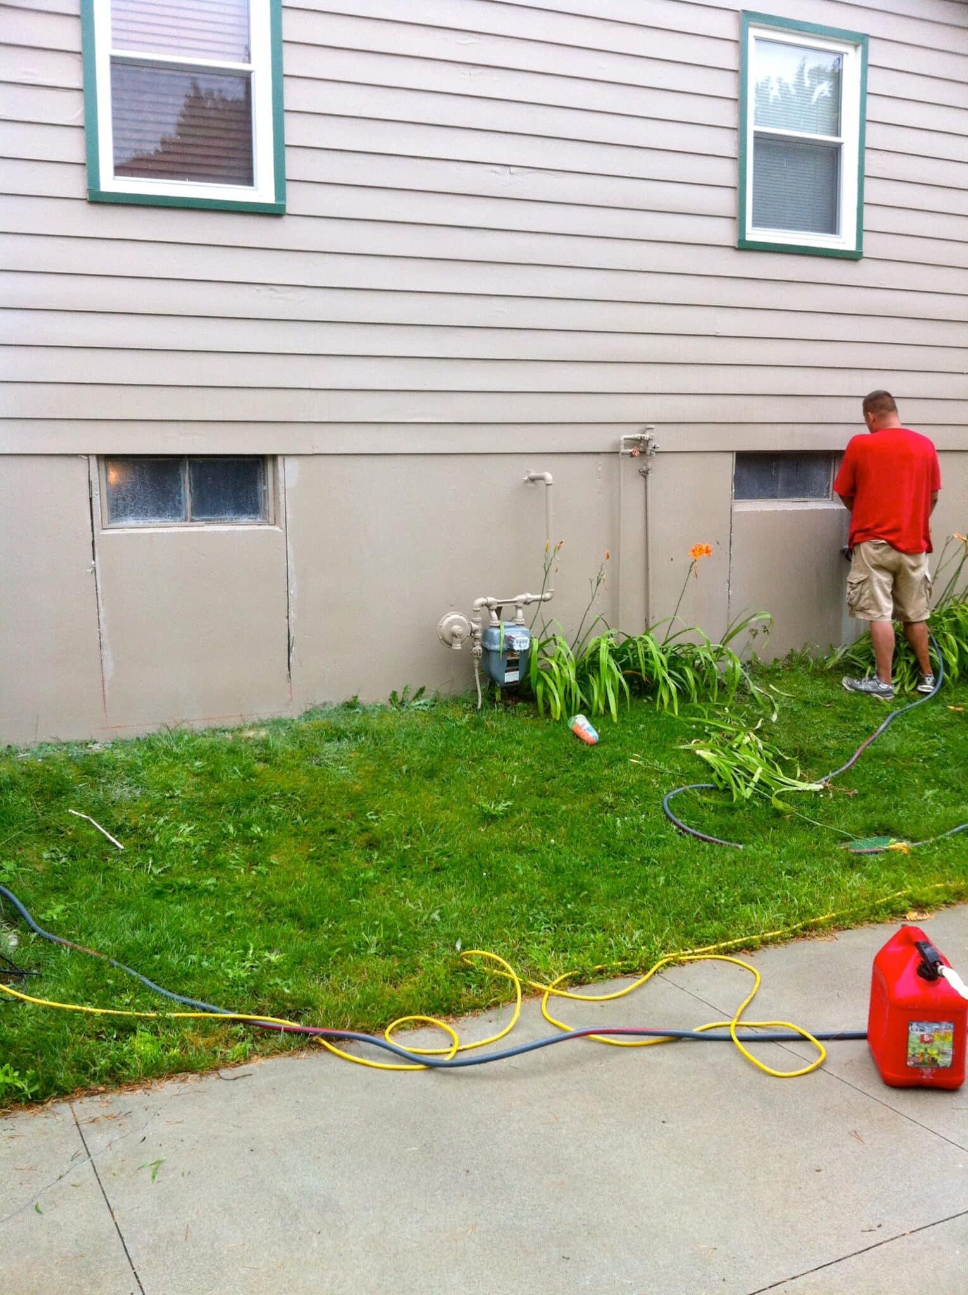
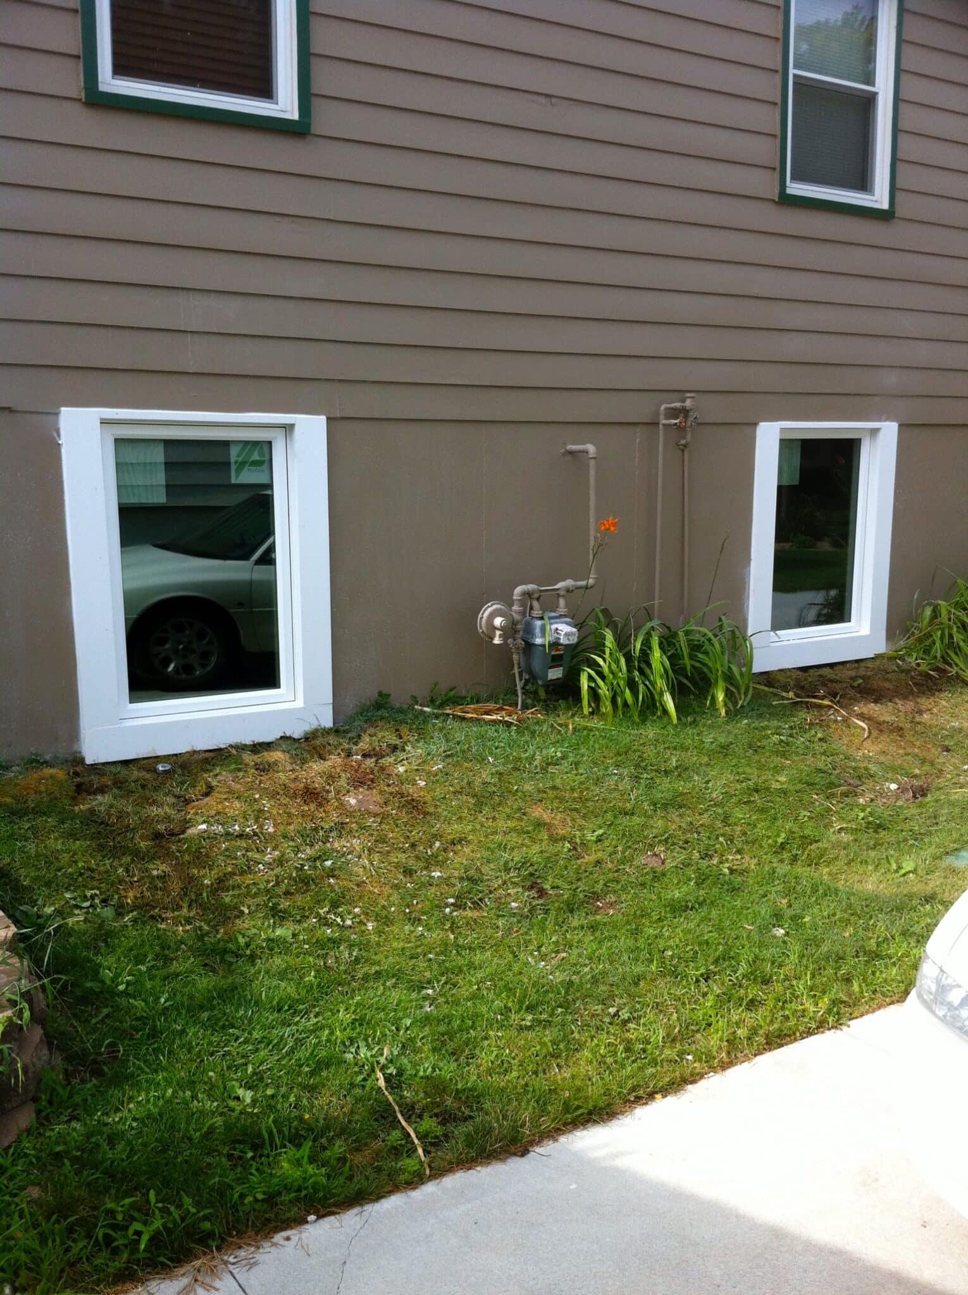
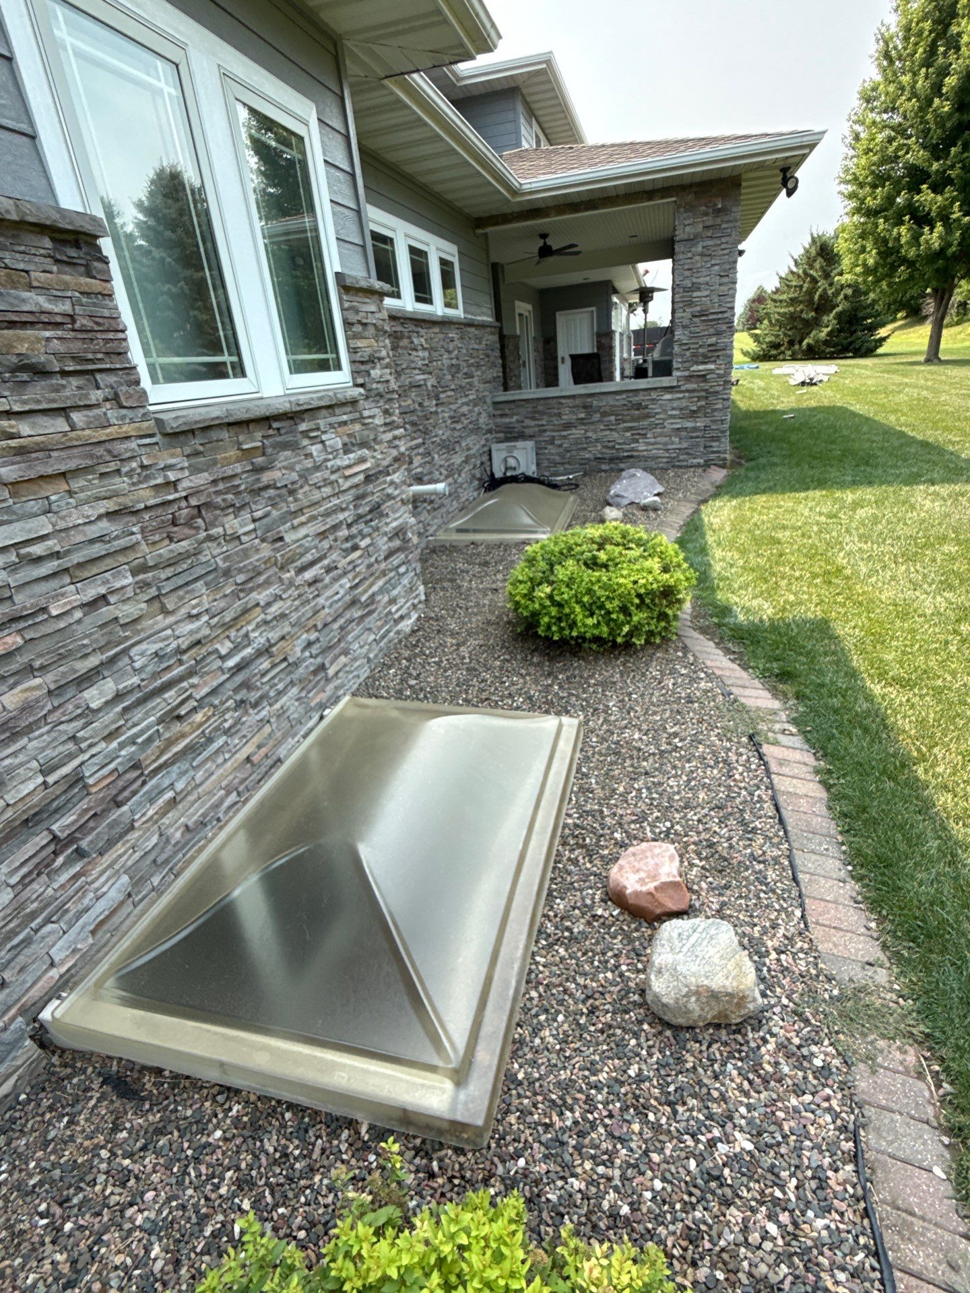
Yes, many egress projects begin with a small existing basement window. Instead of creating an opening in a completely different section of the foundation, we may be able to enlarge the current opening to accommodate a properly sized egress window.
This type of installation still requires careful planning. We need to look at the foundation, the location of the existing opening, exterior grade, access for excavation, and the space available for the new window well. The opening can then be enlarged as needed for the selected window and finished so the new system is properly supported and sealed.
If there is not an existing window where you want the egress opening, we can also evaluate adding a new opening. Our team will explain what is practical before work begins.
What Goes Into an Egress Window Installation?
Egress installation involves several parts of the home, which is why we treat it as a complete exterior and basement opening project instead of a standard window replacement.
Planning the Location
We start by evaluating where the window should be installed. The location needs to work from inside the basement while also providing enough room outside for excavation and the window well.
We look at the existing foundation, grade, nearby exterior features, and whether there is already a smaller window that can be enlarged. If the project is part of a basement remodel, we also consider how the opening will work with the planned room layout.
Excavating the Window Well Area
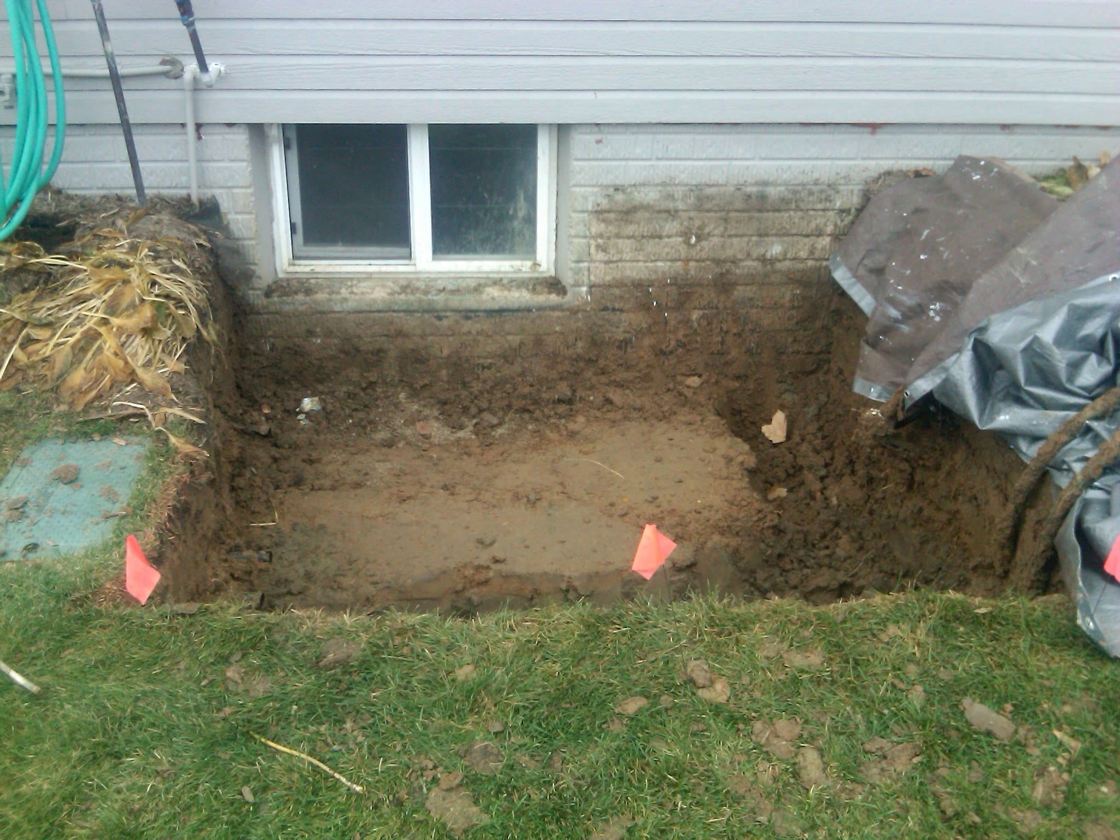
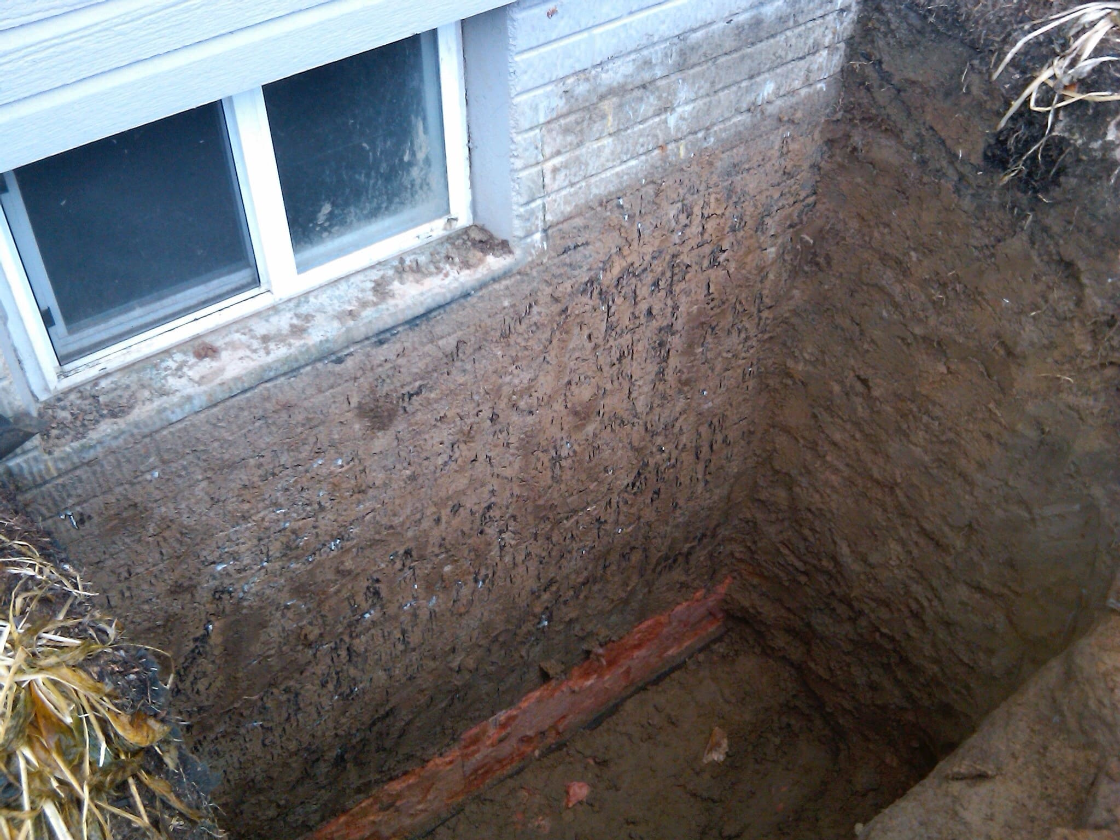
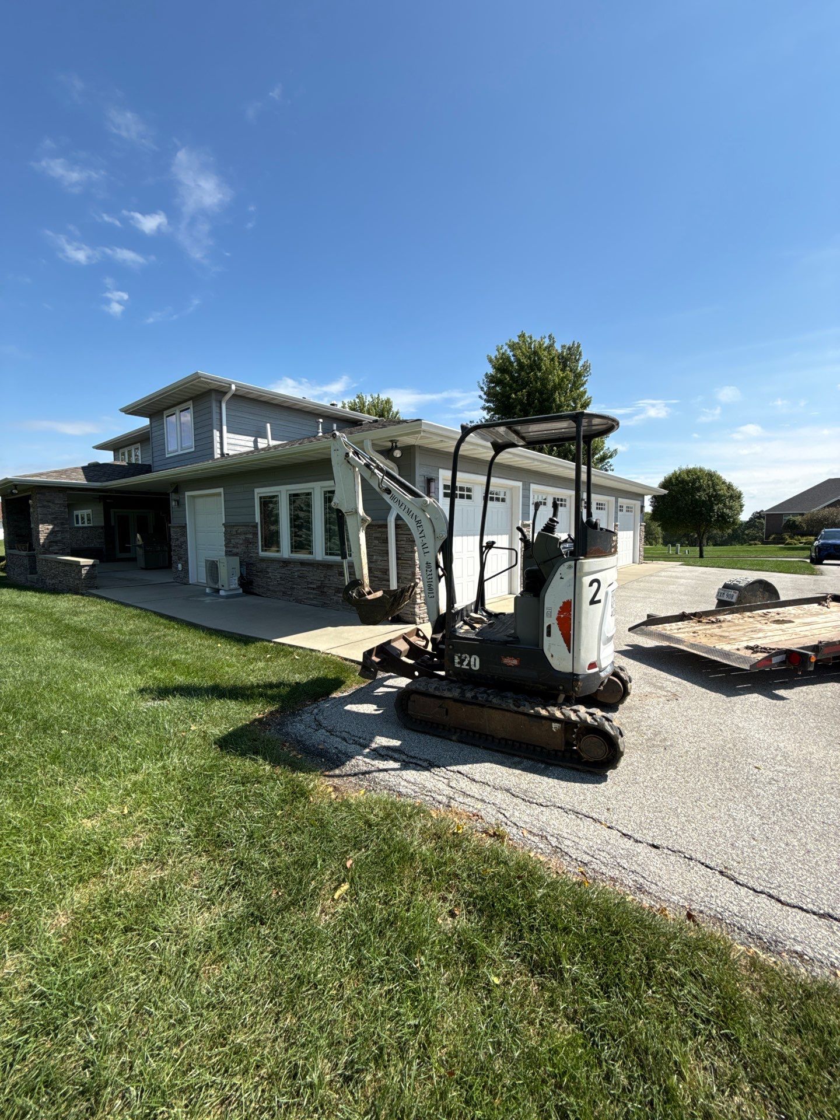
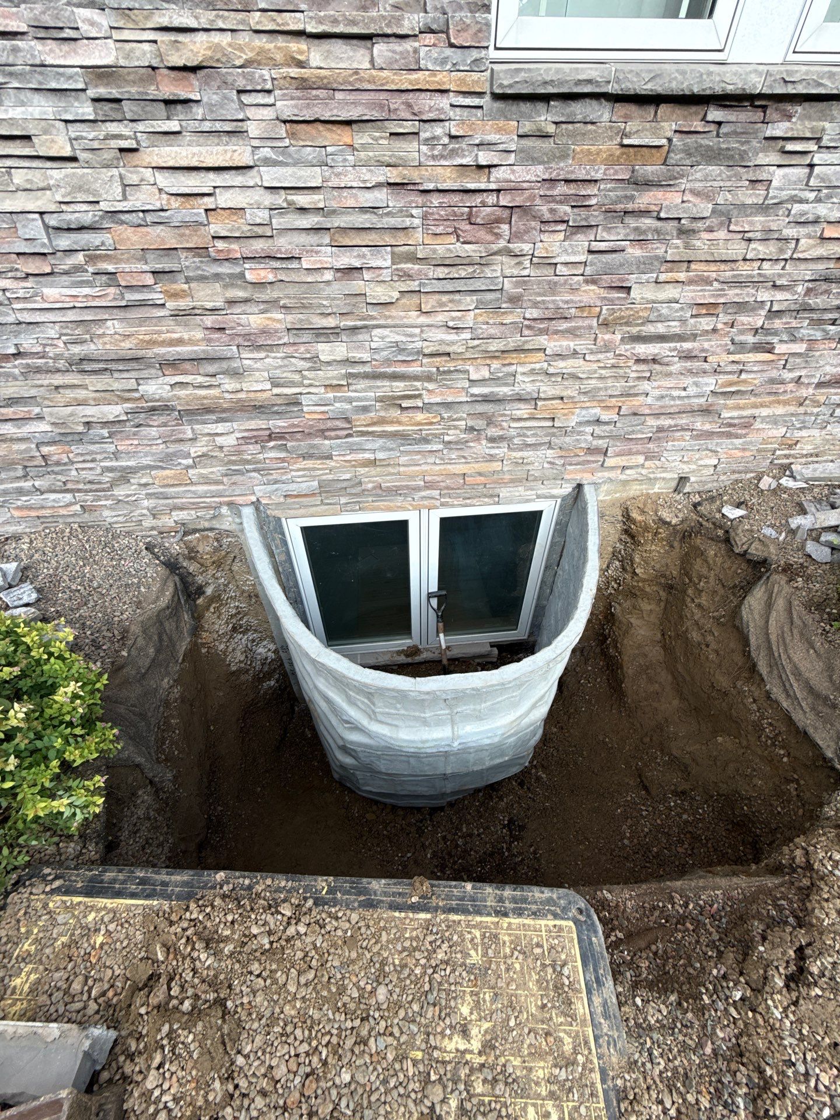
Most basement egress windows sit at least partially below grade, so the exterior area needs to be excavated. We create enough space for the foundation opening, the new window, and the RockWell Window Well.
Proper excavation also gives us the working room needed to install and seal the system correctly. The depth and amount of excavation depend on the home, grade, and window location.
Creating or Enlarging the Foundation Opening
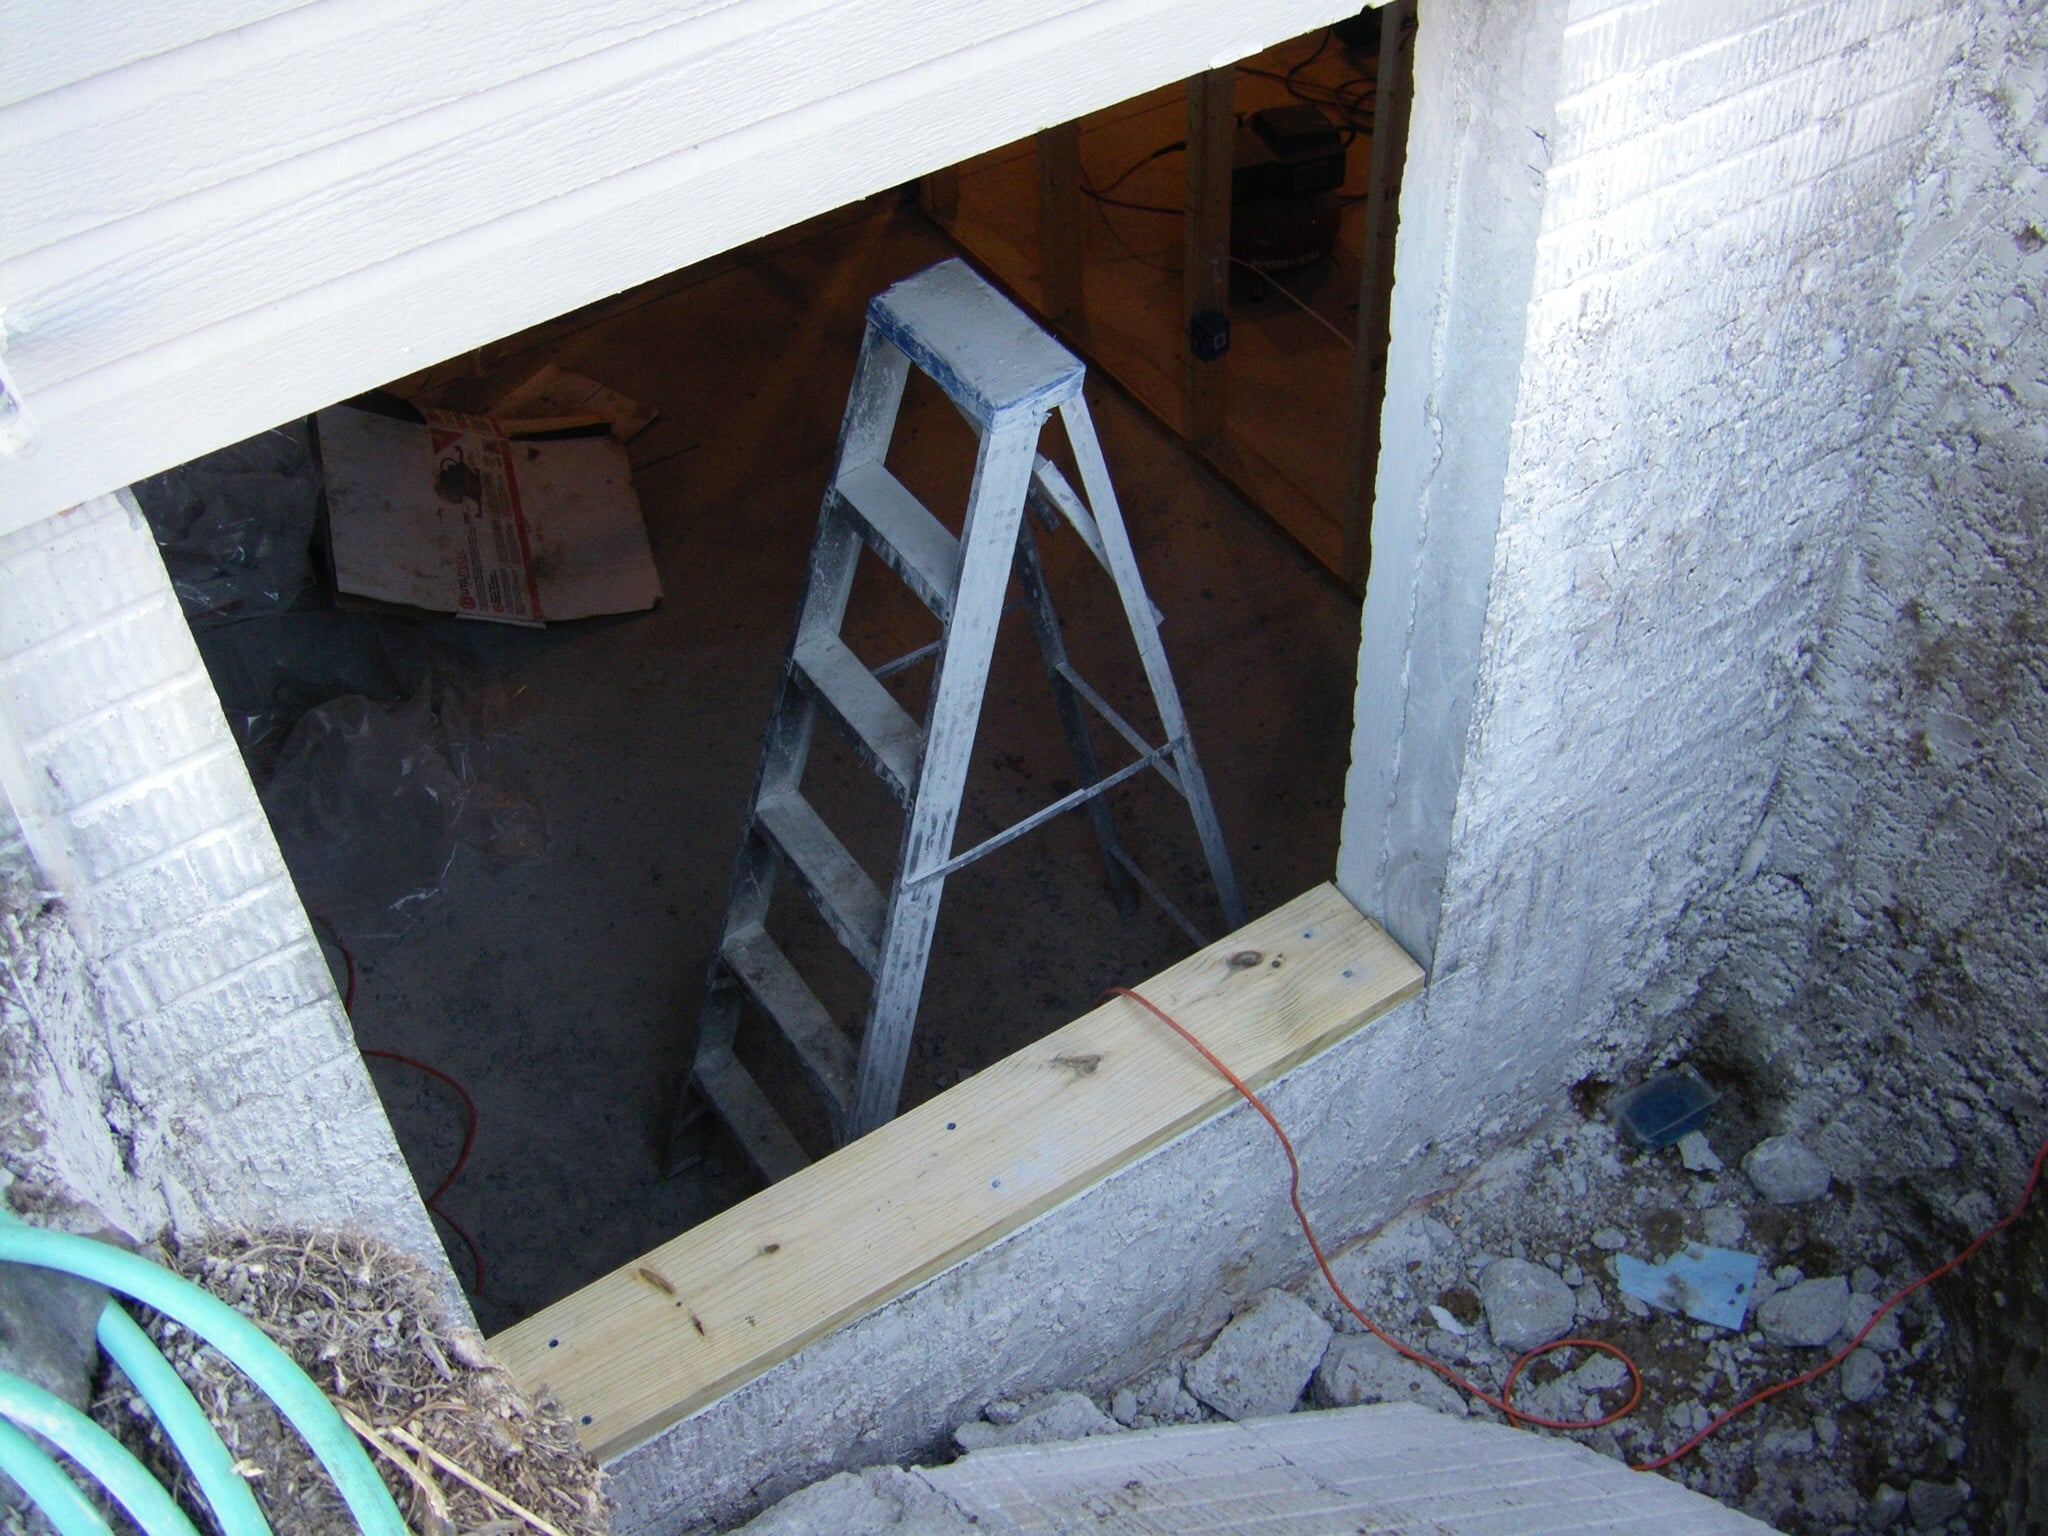
This is often the part of the project homeowners have the most questions about. A new egress window may require us to enlarge an existing basement opening or create a new opening in the foundation wall.
Our team evaluates the area before cutting begins and prepares the opening for the new window. The goal is to create the required opening while making sure the window can be properly installed, supported, sealed, and finished.
Installing and Sealing the Window
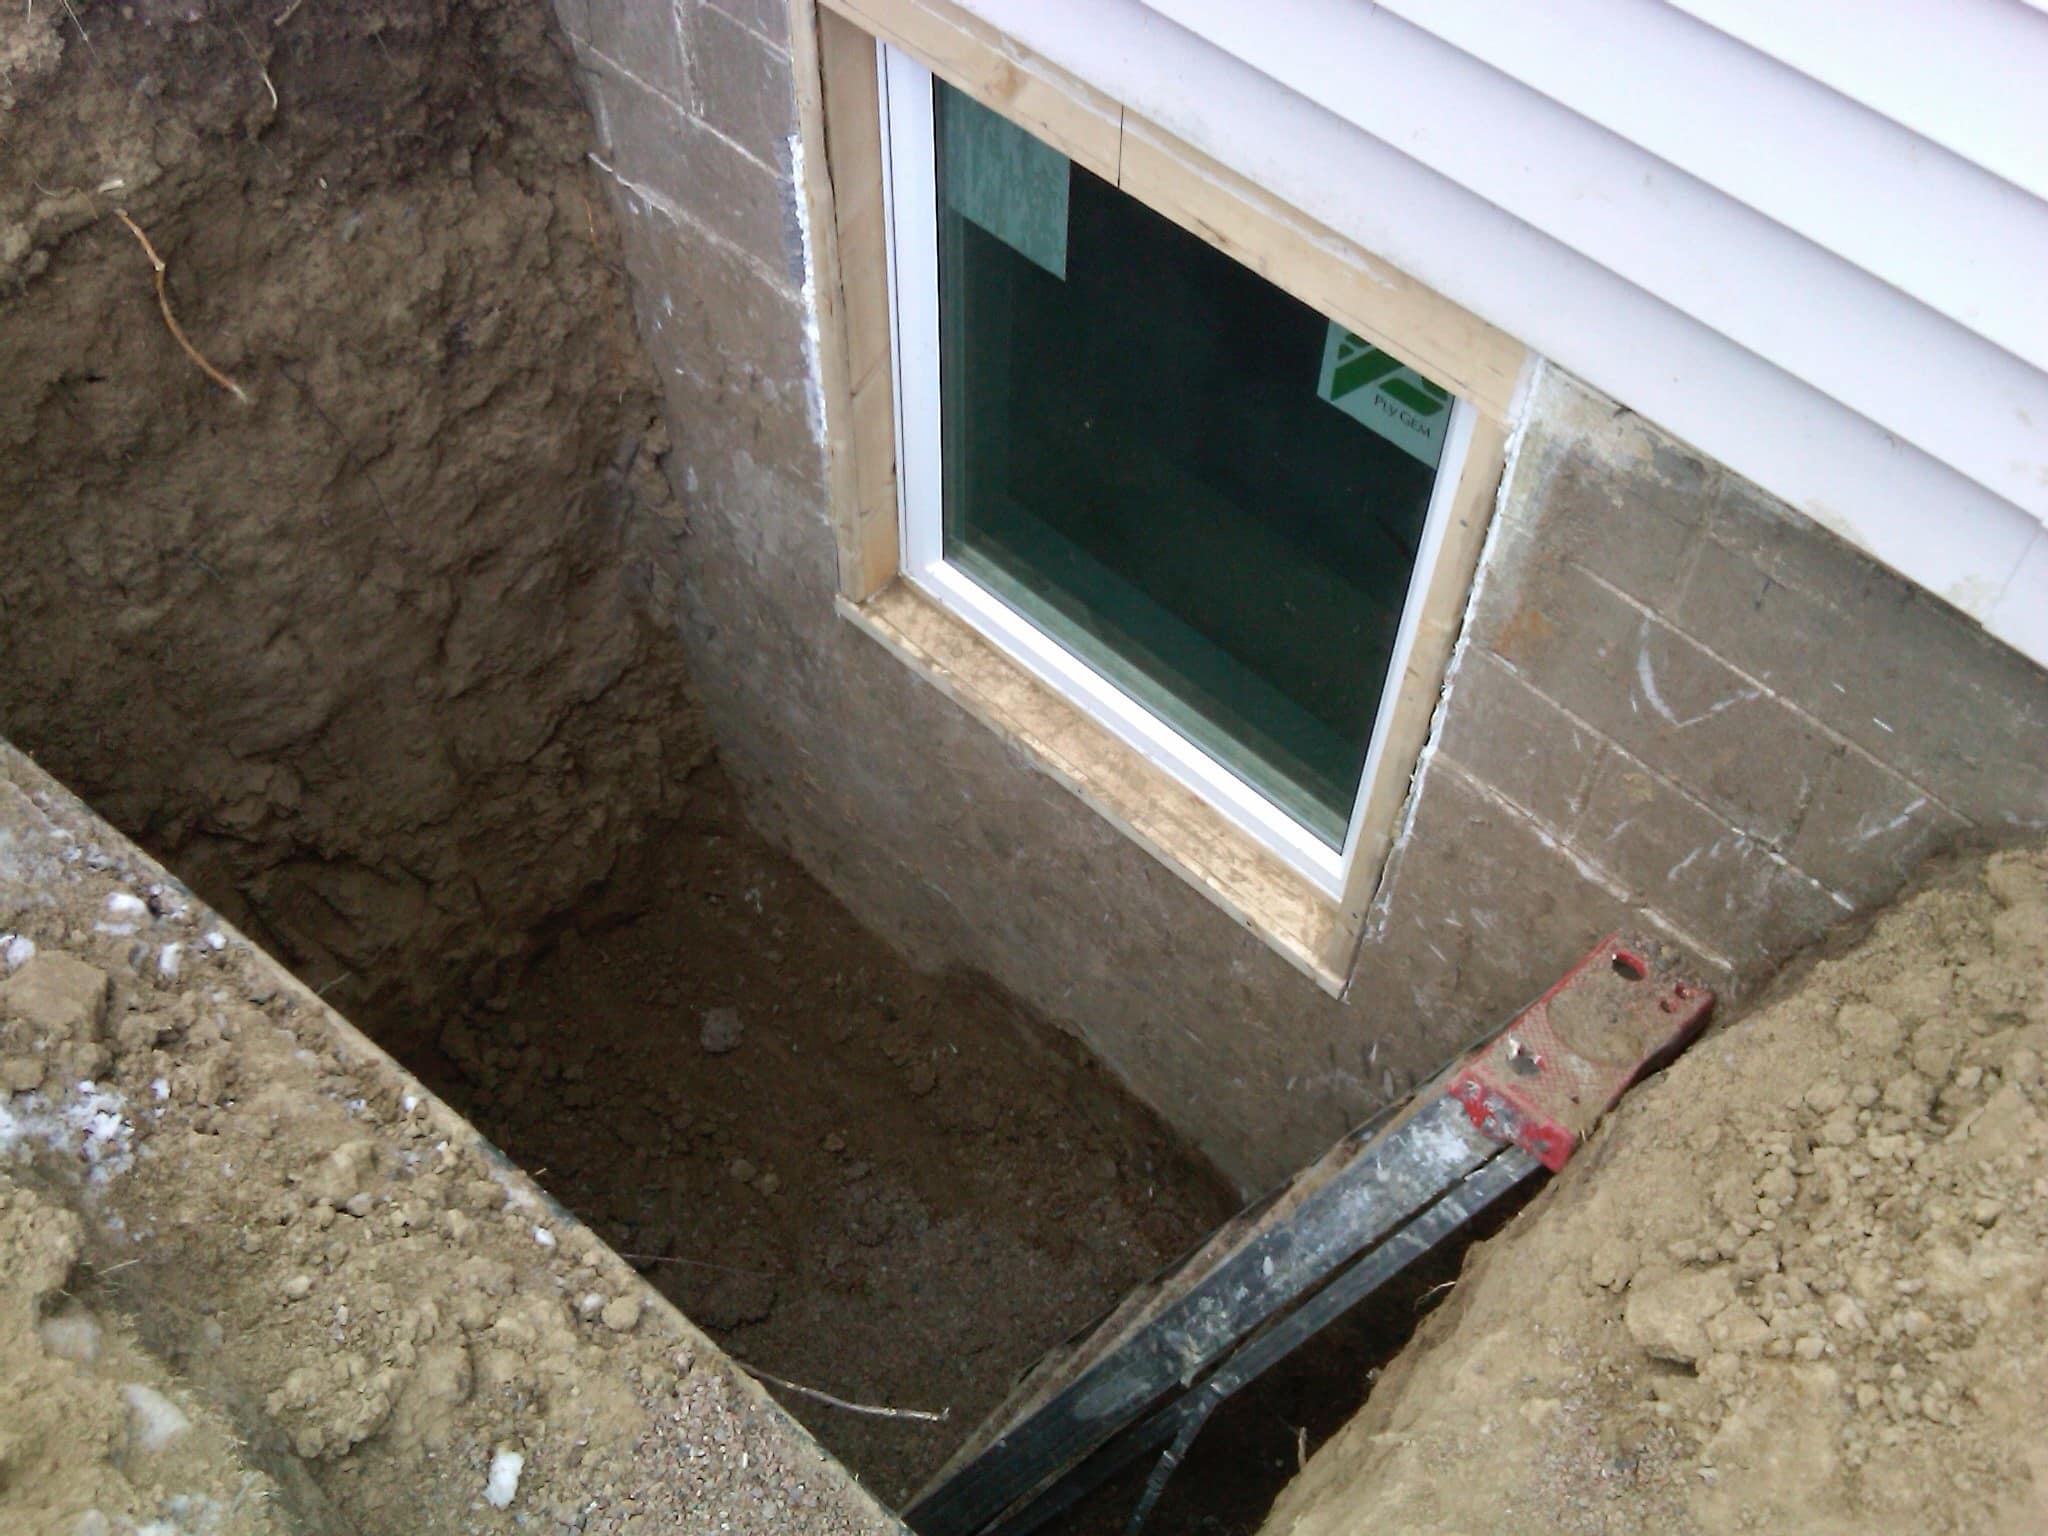
Once the opening is ready, we install the egress window and seal the perimeter against the exterior. The window must operate easily and provide the clear opening required for emergency escape.
We also pay attention to the transition between the window and surrounding foundation. This area needs to be properly finished because it sits close to or below exterior grade.
Installing the Window Well
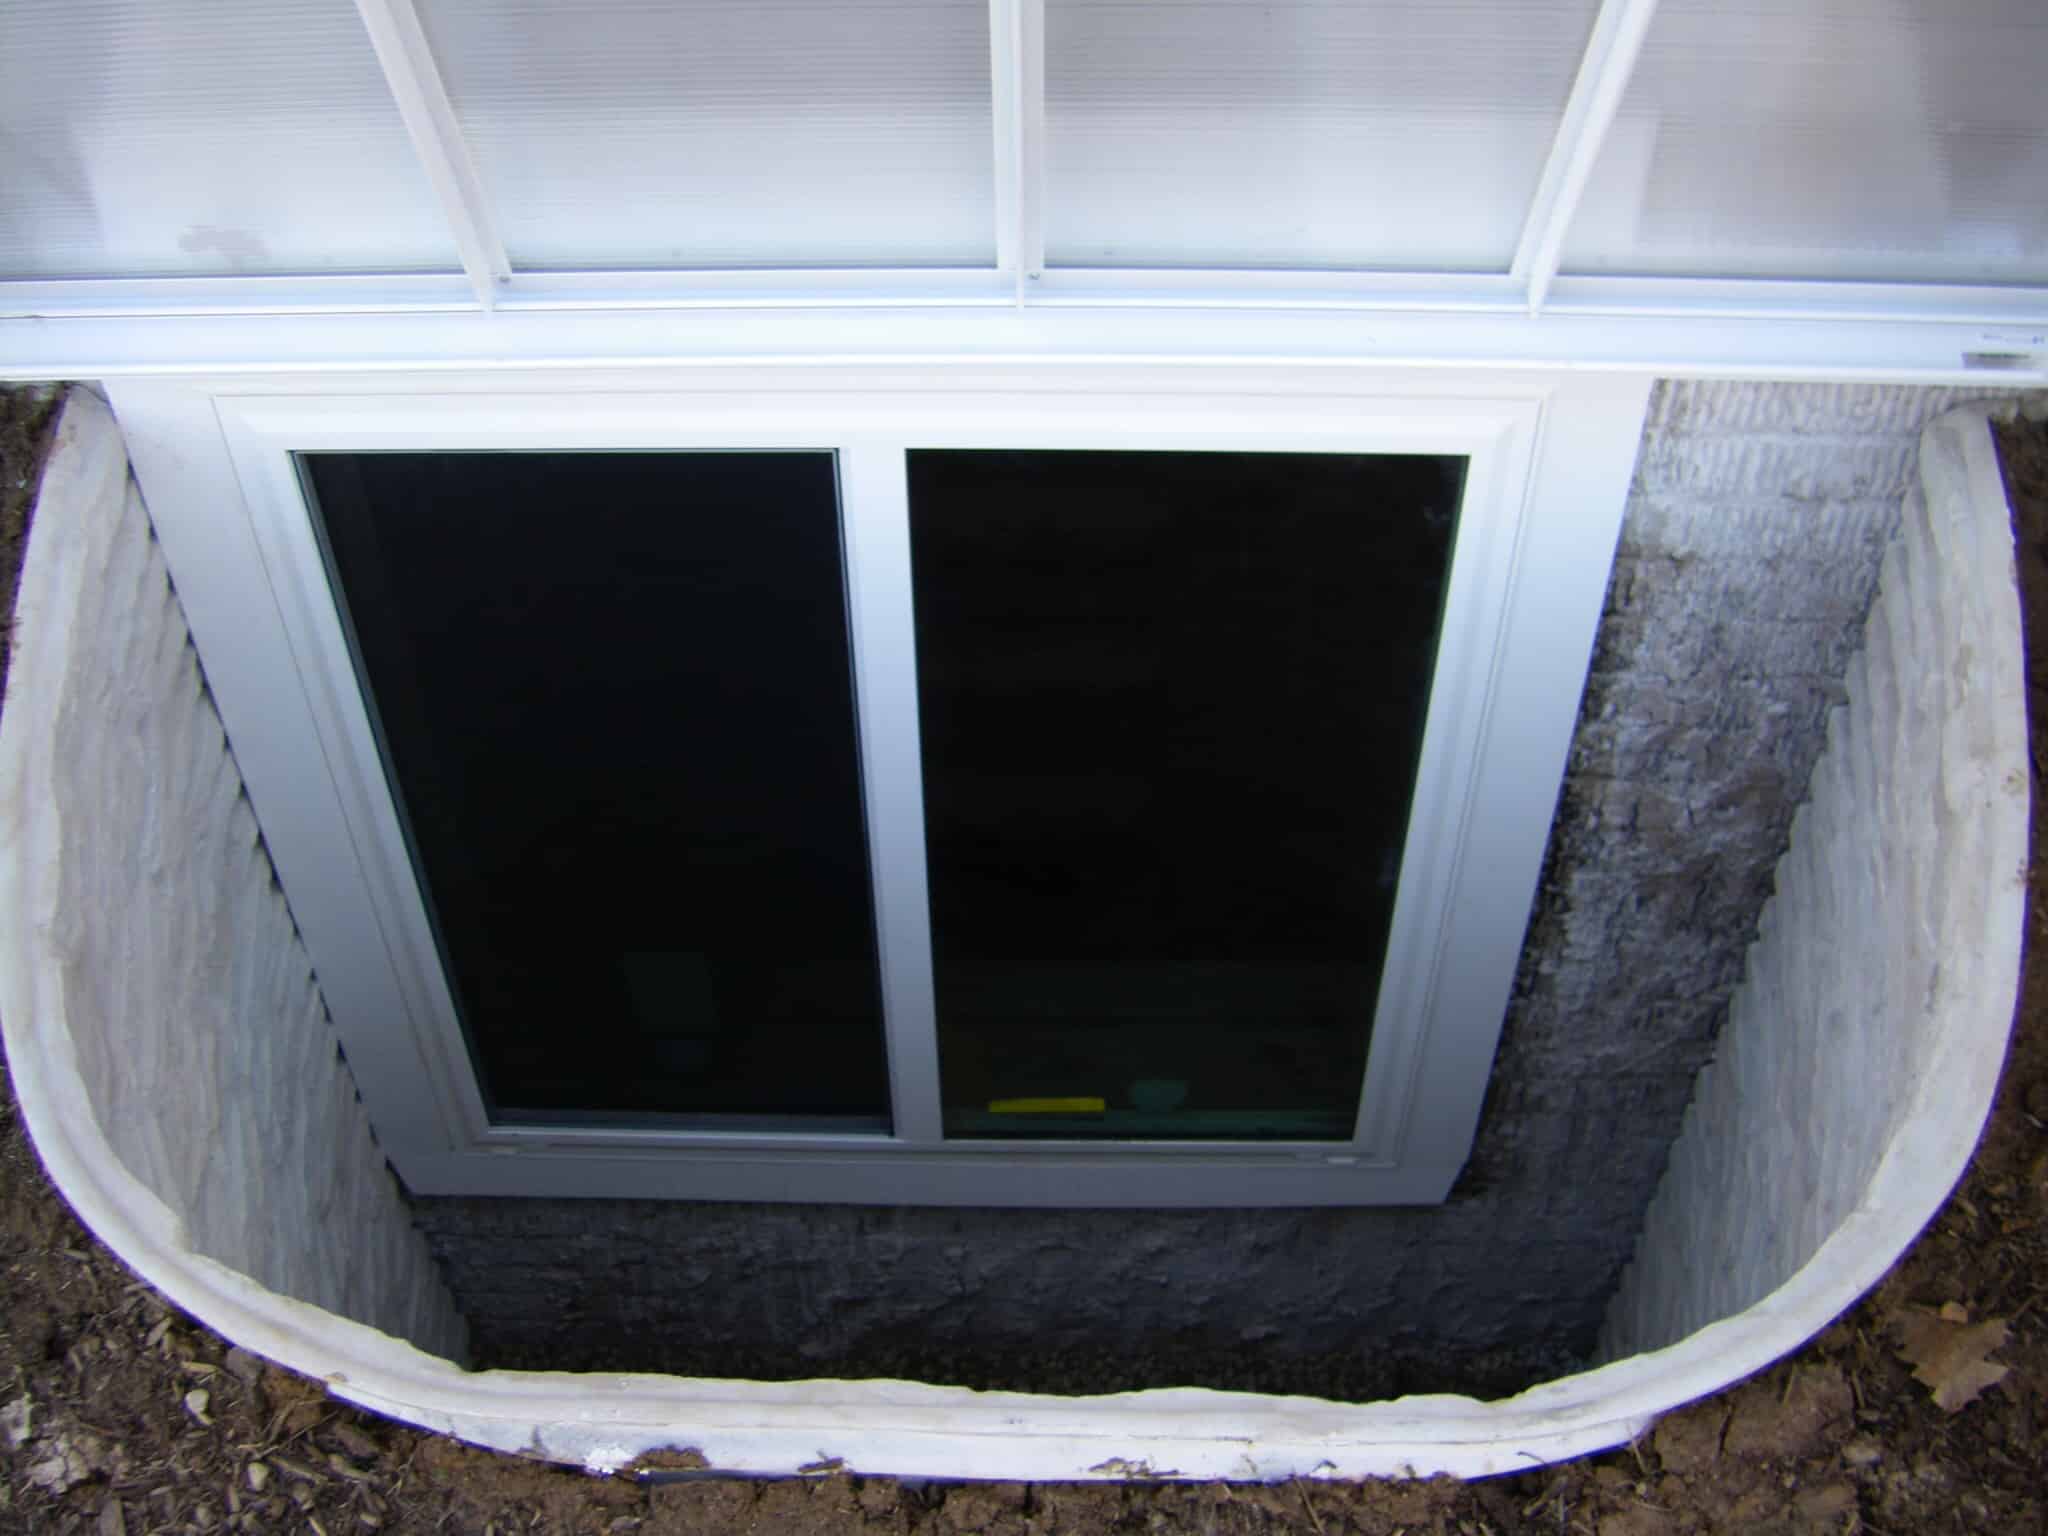
The window well creates open space outside the basement window so the window can function below ground level. We install RockWell Window Wells on our egress projects to create a durable, accessible space around the opening.
The well also affects how the finished project looks from inside the basement, which is one reason we prefer a system that feels more finished than a standard corrugated metal well.
Drainage and Final Cleanup
Water should not be allowed to collect against a new basement opening. Drainage, exterior grade, sealing, and conditions around the well all need to be considered as part of the installation.
Once the work is completed, we clean up the project area and make sure the window operates correctly. We can also walk you through the completed system so you know how the window, well, and escape path work together.
RockWell Egress Window Wells
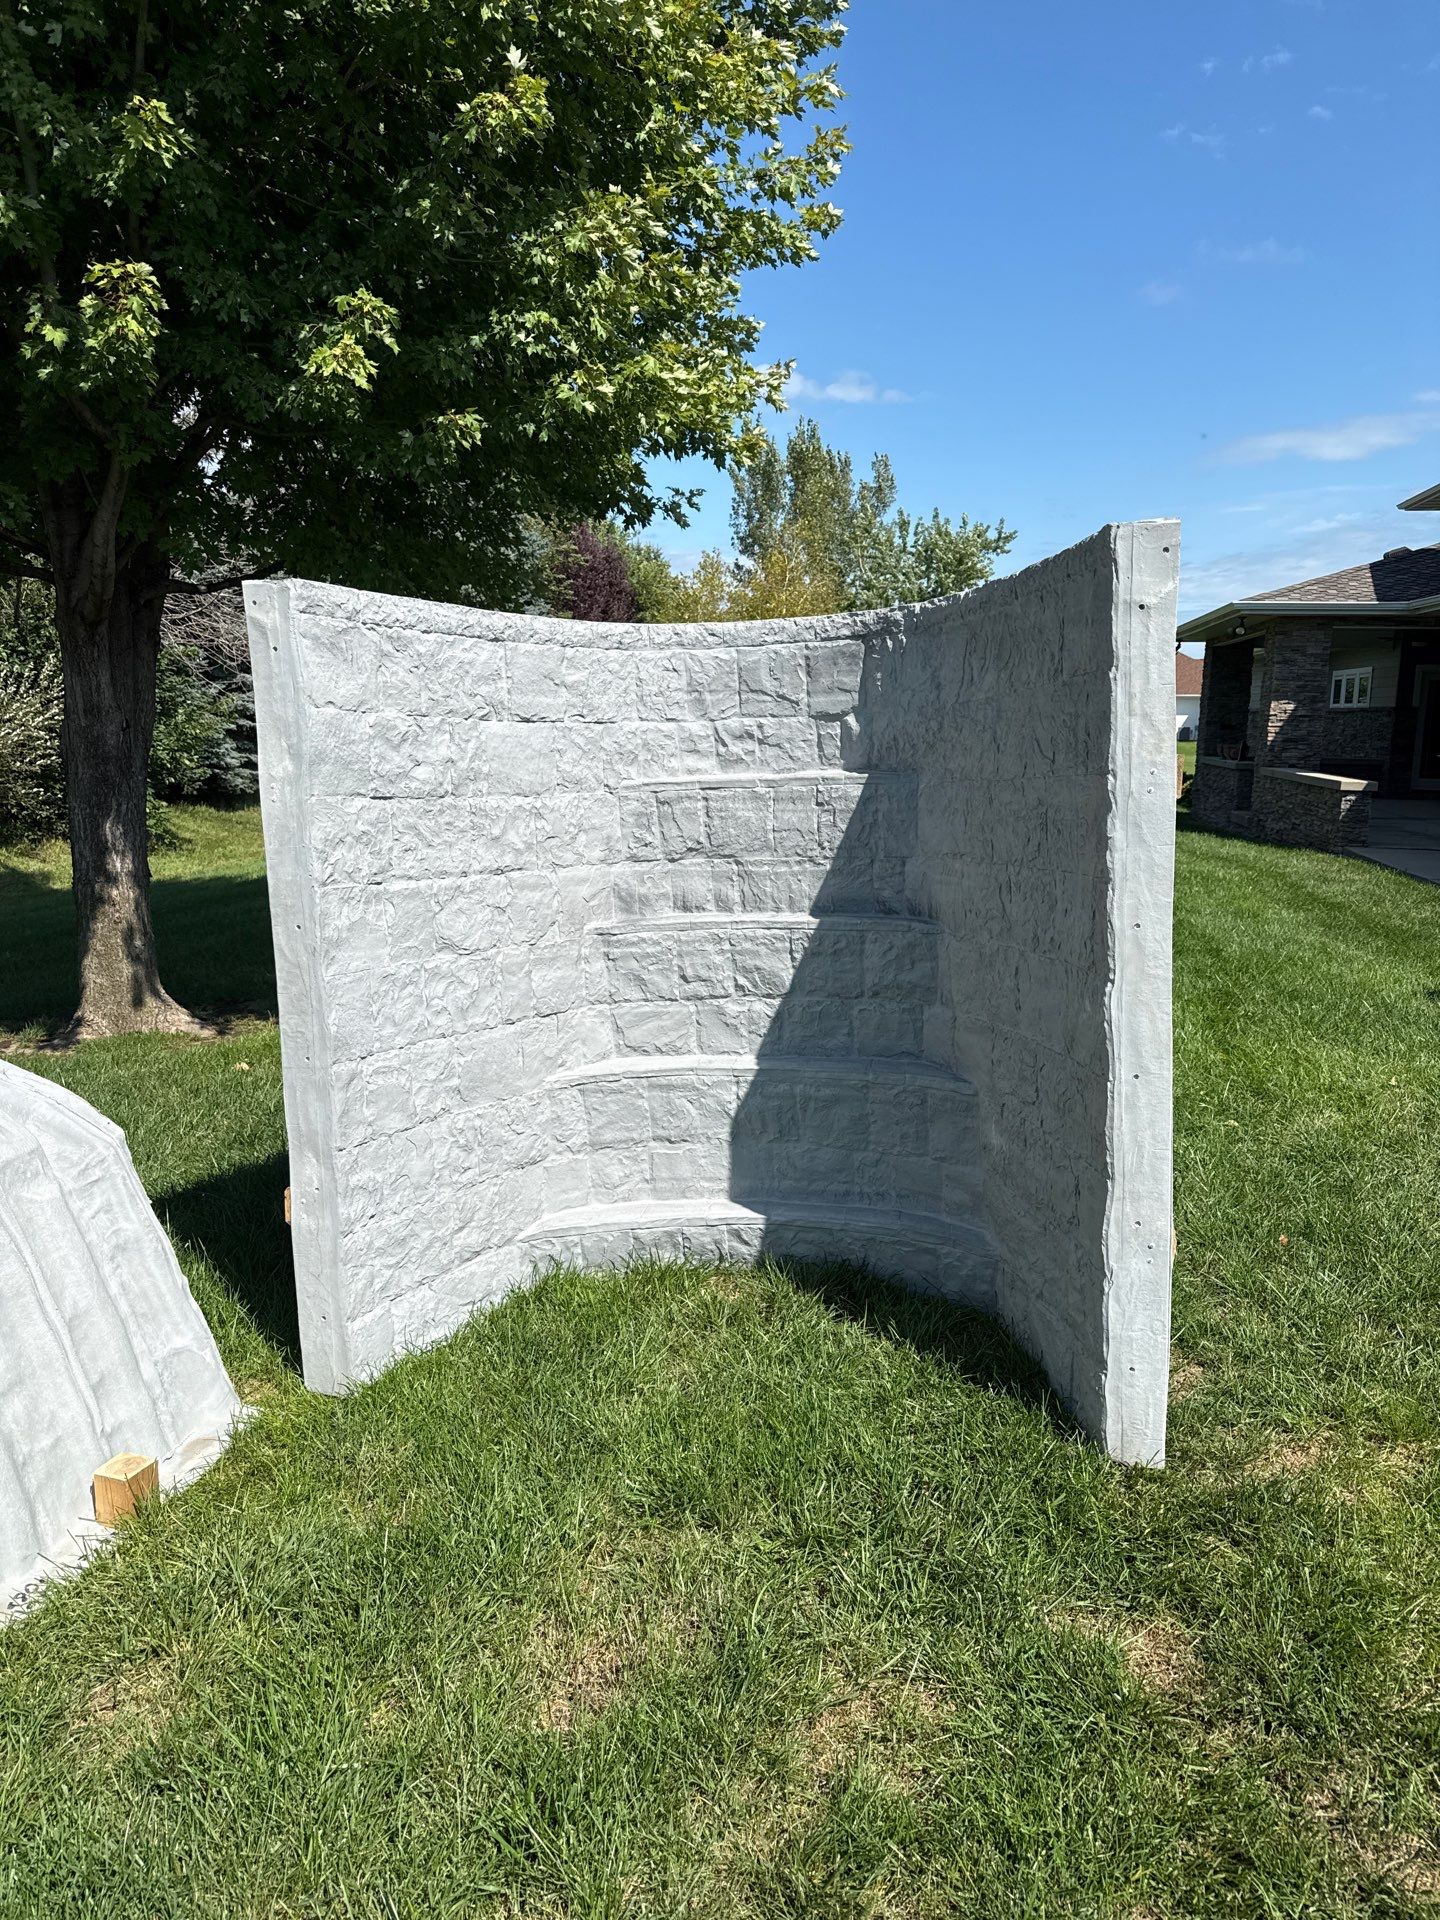
At Premier Exteriors, we install RockWell Window Wells with our egress window systems. These wells are designed specifically for larger basement openings and provide a much more finished appearance than the traditional corrugated metal wells found on many homes.
RockWell wells use a durable composite construction with a stone-textured finish. Because the material does not rely on exposed steel, homeowners do not have to deal with the same rust concerns associated with older metal wells.
Built-In Escape Steps
RockWell egress wells include molded steps that provide a permanent way to climb out of the well. This gives the system an integrated escape path without making the well feel like a metal shaft with an added ladder.
The steps are also part of the visual design. When viewed from inside the basement, the well looks more like a finished exterior feature than a utility opening.
A Better View From the Basement
One of the biggest benefits of adding an egress window is the amount of light it can bring into a basement. The size and shape of the window well have a major effect on how that light reaches the room.
RockWell wells provide an open area outside the window with a stone-style finish rather than corrugated metal directly outside the glass. For finished basements, that can make the new window feel much more like a normal window and less like a below-grade opening.
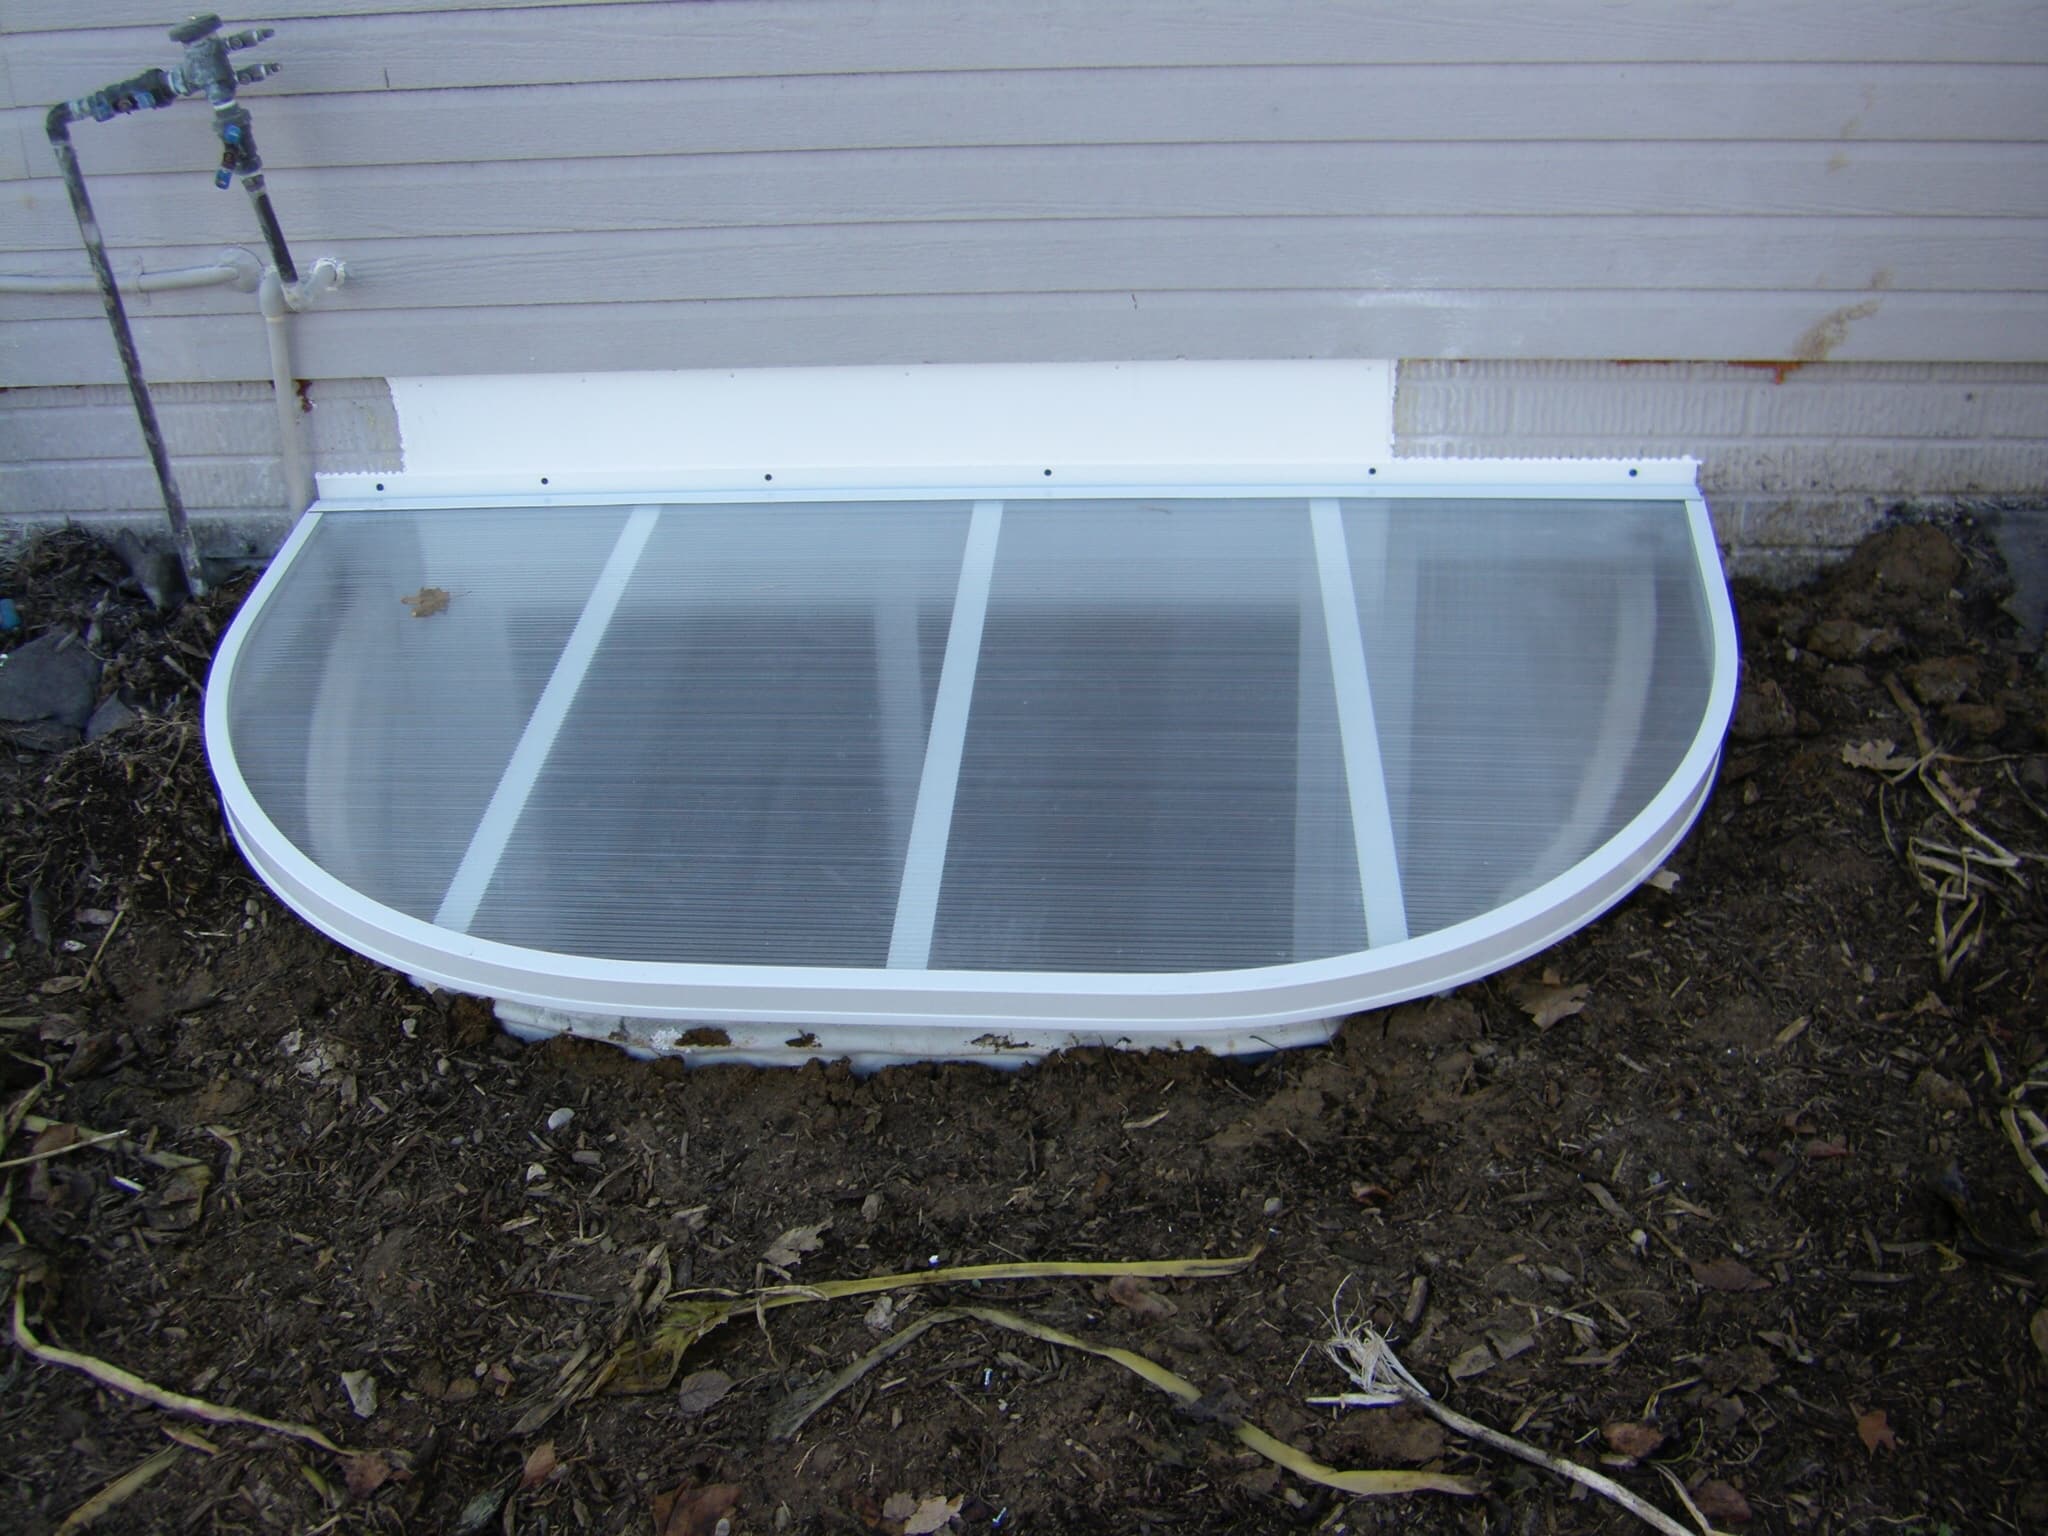
Covers and Grates
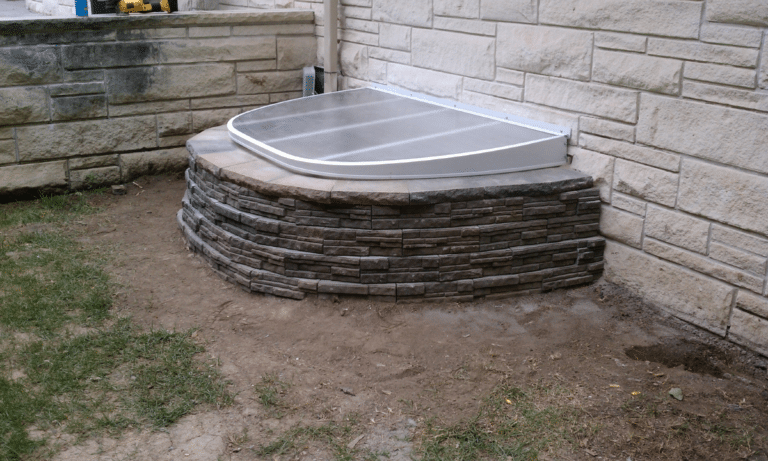
Depending on the installation, covers and grates can also be added to the window well. These can help keep leaves, debris, and other materials out while maintaining the access needed for an emergency opening.
Our team can discuss the available options when we plan your project.
Adding an Egress Window for a Basement Bedroom
A basement bedroom is one of the most common reasons homeowners contact us about egress installation. A small traditional basement window usually does not provide enough clear opening to serve as an emergency exit.
We can evaluate the room and exterior wall to determine whether an existing window can be enlarged or a new opening should be created. The final system needs to provide a usable escape path from the room to the outside.
An egress window alone does not automatically make a room a code-compliant bedroom. Other requirements may apply to the finished space, so homeowners completing a basement remodel should consider the entire project rather than relying on the window alone.
Egress Window Experience in Omaha
We proudly serve:
Our team at Premier Exteriors has served homeowners throughout the Omaha area since 2001. We have completed egress window projects in existing homes, including individual window installations and basement projects requiring multiple egress openings.
That experience matters because these projects involve much more than setting a new window into an existing opening. We work through the excavation, foundation opening, window installation, RockWell Window Well, sealing, and exterior details needed to complete the project.
We also have real project photos from our egress installations so homeowners can see the work we perform. When you meet with our team, we can explain the process and help you understand what an egress installation would involve at your home.
Egress Window FAQs
What size does an egress window need to be?
Egress openings need to meet minimum requirements for clear opening area, width, height, and sill height. For below-grade basement windows, the window well also needs to provide enough open space for someone to exit. We evaluate the entire window and well system when planning the installation.
Does a basement bedroom need an egress window?
Basement sleeping rooms generally require an emergency escape and rescue opening. An egress window is a common way to provide that opening, but the finished room may need to meet additional building requirements as well.
Can you enlarge my existing basement window?
In many cases, yes. A small existing basement window can often be enlarged to create the opening needed for a new egress window. We first evaluate the foundation, location, exterior grade, and available space for the window well.
Can an egress window be installed in a concrete foundation?
Yes. Many egress window installations require creating or enlarging an opening in a concrete foundation wall. The project needs to be planned carefully so the new window can be properly installed, supported, sealed, and finished.
Does every basement egress window need a window well?
If the window opening is below the surrounding exterior grade, a window well is generally required to provide open space outside the window. The size and depth of the well depend on the installation and applicable requirements.
Why does Premier Exteriors install RockWell Window Wells?
We use RockWell wells because they provide an integrated escape system with built-in steps, durable composite construction, and a more finished appearance than traditional corrugated metal wells. They also create a more open view from inside a finished basement.
Can you install more than one egress window?
Yes. We have completed Omaha-area projects involving multiple egress windows. This can make sense when homeowners are finishing several basement rooms or adding more than one sleeping area.
Request an Egress Window Installation Estimate in Omaha
Request an Egress Window Installation Estimate in Omaha
If you are finishing your basement, adding a bedroom, or want to replace a small basement window with a safer and more usable opening, our team can help you determine what the project will require.
Our Team installs complete egress window systems with RockWell Window Wells throughout Omaha and the surrounding area. Contact our team to request a free egress window installation estimate.
Call 402-679-6000 or fill out our online form to schedule a free estimate today.
Get Expert Help Today!
Contact us today by phone or email to learn more about our trusted services